

Designing your home is exciting, but it’s also natural to have 15 common questions before making decisions. Whether you’re moving into a new apartment, renovating your existing home, or designing a villa, you’ll want to know what works best for your lifestyle, budget, and long-term needs.
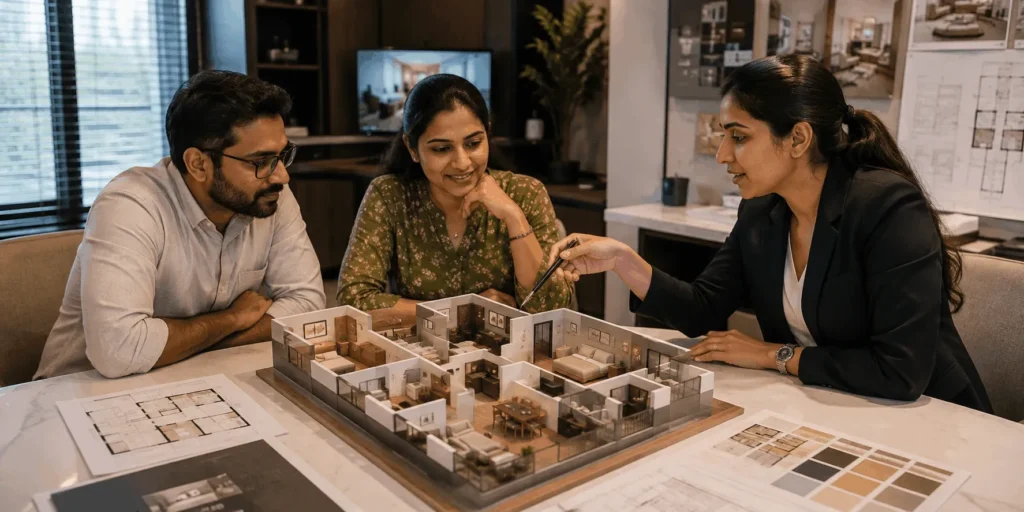
At InteriorChoose, we’ve noticed that most homeowners ask similar questions during their first consultation. Here are the answers to some of the most common concerns that can help you plan your interiors with confidence.
1. How much will my home interiors cost?
This is usually the first question homeowners ask. The cost depends on factors such as the size of your home, the number of rooms, the materials you choose, the level of customization, and the finishes you prefer. Rather than focusing only on price, it’s important to understand what is included in the estimate.
2. How long will the entire project take?
Every project has a different timeline, but most complete home interiors take several weeks, depending on the scope of work. Planning, material selection, manufacturing, and installation all contribute to the schedule. Starting early helps avoid unnecessary delays.
3. Can you design according to my budget?
Absolutely. Good interior design isn’t about spending more—it’s about spending wisely. Designers can recommend materials, finishes, and layouts that achieve the desired look while staying within your budget.
4. Which materials are best for my home?
One of the biggest concerns is choosing the right materials. Homeowners often ask about plywood, laminates, acrylic finishes, veneers, hardware, and counter top options. The ideal choice depends on where the material will be used, how often it will be used, and the level of maintenance you’re comfortable with.
5. Will I get a 3D design before the work starts?
Yes. A 3D design helps you visualize your home before execution begins. It allows you to review layouts, colors, furniture placement, and finishes so changes can be made early in the process.
6. Can I make changes after approving the design?
Minor changes may be possible before manufacturing begins. However, once production starts, changes can increase both the project cost and timeline. finalizing the design before execution is always recommended.
7. Which finish is better? Laminate, acrylic, veneer, or PU?
Each finish has its own advantages. Some homeowners prefer durability, while others prioritize appearance or easy maintenance. The right choice depends on your lifestyle, usage, and budget rather than trends alone.
8. How much storage do I actually need?
Many homeowners either underestimate or overestimate storage requirements. During the consultation, designers evaluate your daily routines, family size, and future needs to create practical storage without making rooms feel crowded.
9. Which wardrobe is better: sliding or hinged?
This depends on the available space and your daily usage. Sliding wardrobes are often preferred in compact rooms, while hinged wardrobes provide wider access and greater flexibility for internal organization.
10. Can a small home look spacious?
Yes. Smart space planning, lighter color palettes, multi functional furniture, mirrors, proper lighting, and efficient storage solutions can make compact homes feel much larger than they actually are.
11. Which kitchen layout is best?
The answer depends on your floor plan and cooking habits. Straight, L-shaped, U-shaped, parallel, and island kitchens all have different advantages. A designer recommends the layout that offers the best workflow and storage.
12. Should I install a false ceiling?
False ceilings are not mandatory, but they can improve lighting, hide wiring, and add depth to a room. The decision depends on ceiling height, lighting requirements, and your preferred style.
13. Which lighting is best for each room?
Lighting should be planned according to the purpose of each space. Warm lighting creates a cozy atmosphere in bedrooms and living rooms, while brighter task lighting is ideal for kitchens and workspace.
14. Can the interiors be designed according to vast?
Many homeowners request vast-compliant layouts. Interior designers can often incorporate vast principles while maintaining functionality and aesthetics, depending on the home’s structure.
15. What happens after the project is completed?
A common concern is after-sales support. Homeowners usually ask about warranties, maintenance guidance, and service assistance for hardware or fittings after installation.
The Right Questions Lead to Better Homes
Every home is unique, and so are the people who live in it. Asking questions during your interior design consultation helps you make informed decisions, avoid costly mistakes, and create a home that truly suits your lifestyle.
At InteriorChoose, we believe that every consultation should be a conversation and not a sales pitch. We take the time to understand your needs, answer your questions honestly, and guide you through every stage of your interior journey.
Whether you’re planning a compact apartment, a spacious villa, or a complete home renovation, our team is here to help you design a space that’s beautiful, functional, and built around the way you live.