

Walking into a clinic or hospital can already be stressful for patients. The surroundings can either add to that anxiety or help create a sense of calm and reassurance. This is where thoughtful clinic and healthcare interior design makes a difference.
From the reception area and waiting room to consultation rooms and diagnostic spaces, every element needs to balance comfort, functionality, cleanliness, and professional appeal. For hospitals, dental clinics, diagnostic centers, and specialty practices across Hyderabad, a well-planned environment can improve the overall experience for both patients and staff.
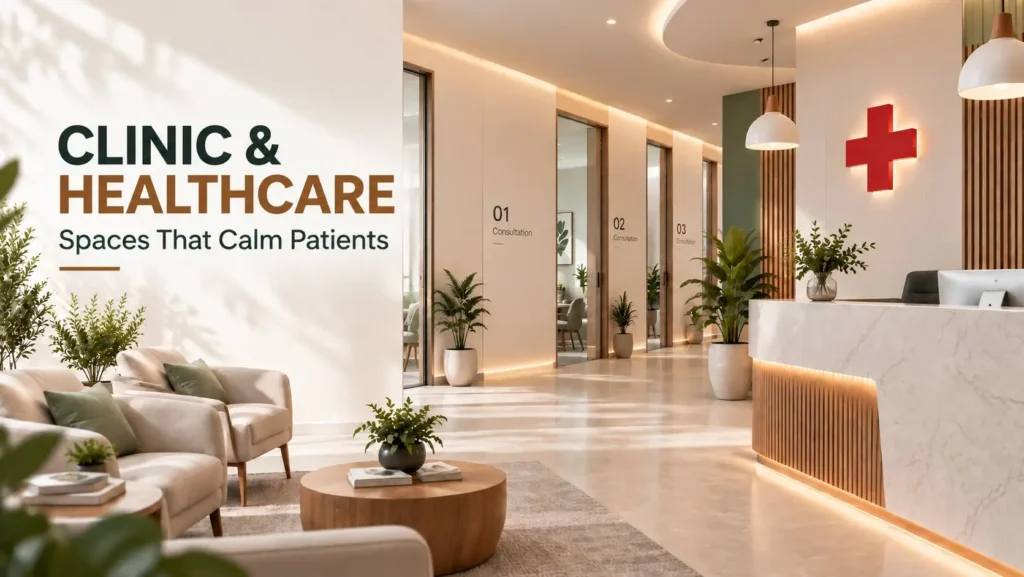
Why Interior Design Matters in Healthcare Spaces
Healthcare interiors have a different purpose from residential or commercial spaces. They need to accommodate people who may be anxious, unwell, elderly, or accompanying someone for treatment.
A thoughtfully planned clinic can present the following
- Create a welcoming first impression
- Make waiting areas feel less stressful
- Improve movement and accessibility
- Support efficient staff workflows
- Make spaces easier to clean and maintain
- Build confidence in the quality of care
The goal isn’t simply to make a clinic look attractive. It is about creating an environment that feels calm, organized, hygienic, and professional.
1. Create a Welcoming Reception Area
The reception is usually the first point of contact. A cluttered counter, harsh lighting, or confusing layout can immediately make the space feel uncomfortable.
A clean reception desk, clear signage, comfortable seating, and a well-organized layout can make patients feel more at ease. You can also incorporate branding subtly through colors, wall graphics, or a professionally designed backdrop.
For smaller clinics, smart space planning is particularly important. The reception, waiting area, storage, and circulation should work together without making the room feel crowded.
2. Choose Colors That Feel Calm
While clinical white has traditionally been associated with healthcare, using it throughout an interior can sometimes make a space feel cold or impersonal. Soft neutrals, warm whites, muted greens, gentle blues, beige, and natural wood tones can create a more comfortable atmosphere.
The right combination depends on the type of healthcare facility. A children’s clinic may benefit from cheerful accents, while a dental or specialty clinic may work better with sophisticated neutral tones.
Color strongly influences how a space feels. The objective is to create visual comfort without making the space feel dull.
3. Use Lighting to Improve Comfort
Lighting can dramatically change the atmosphere of a healthcare interior.
Waiting areas generally benefit from soft, evenly distributed illumination rather than overly bright lights. Consultation and treatment areas, however, require lighting that supports the specific activities taking place there.
Where possible, natural light can make waiting areas feel more open and pleasant. Windows, glass partitions, and appropriate artificial lighting can help create a balanced environment.
Lighting should be planned carefully to avoid uncomfortable glare on screens, reflective surfaces, or seating areas.
4. Prioritize Easy-to-Maintain Materials
Hygiene is one of the most important considerations when planning healthcare interiors.
Surfaces should be selected with cleaning and regular maintenance in mind. Smooth, durable, easy-to-clean finishes are generally preferable for areas that experience frequent contact.
Flooring, wall finishes, counter-tops, cabinetry, and furniture should all be chosen according to the requirements of the facility.
In high-traffic areas, durability matters just as much as appearance.
A beautiful finish that is difficult to maintain may not be the right long-term choice for a busy clinic.
5. Make Waiting Areas More Comfortable
Nobody enjoys spending a long time in a waiting room. Comfortable seating and thoughtful planning can make the experience considerably better.
Consider the following
- Adequate spacing between seats
- Comfortable and easy-to-clean furniture
- Clear movement paths
- Accessible seating
- Charging points where appropriate
- Good ventilation
- Entertainment or information screens where useful
For diagnostic centers and hospitals where waiting periods may be longer, creating different seating zones can also help prevent the area from feeling congested.
6. Plan for Privacy
Privacy is essential in healthcare environments.
Consultation rooms should provide patients with a comfortable level of visual and acoustic privacy. Partitions, doors, curtains, frosted glass, and appropriate room layouts can help separate spaces without making the interior feel closed off.
The placement of reception desks, consultation rooms, treatment areas, and circulation paths should also be considered carefully so that patient movement feels natural and discreet.
7. Design for Accessibility
A healthcare facility needs to work for people of different ages and mobility levels.
Clear pathways, appropriate door widths, accessible seating, well-positioned signage, and thoughtfully planned circulation can make a significant difference.
Good design should allow patients to move from the entrance to reception, waiting areas, consultation rooms, and other facilities without unnecessary confusion.
8. Balance Professionalism with Warmth
A healthcare facility should appear professional without being intimidating.
Natural textures, subtle branding, artwork, greenery, warm lighting, and carefully selected furniture can soften the overall environment while maintaining a polished appearance.
For Hyderabad’s growing healthcare sector, this balance can help clinics and hospitals create spaces that reflect their brand while making patients feel more comfortable from the moment they enter.
Designing Better Healthcare Interiors in Hyderabad
Whether you are setting up a new dental clinic, renovating an existing hospital, or opening a diagnostic centre, the interior should be planned around the people who use it every day.
At Interior Choose, we create thoughtfully planned interiors that bring together aesthetics, functionality, comfort, and practical maintenance requirements. From waiting rooms to consultation spaces and complete healthcare interiors, our team can help create a space designed around your requirements.
Ready to transform your healthcare space?
Talk to InteriorChoose for a consultation and take the first step towards creating a healthcare environment that looks professional, functions efficiently, and makes patients feel more comfortable.